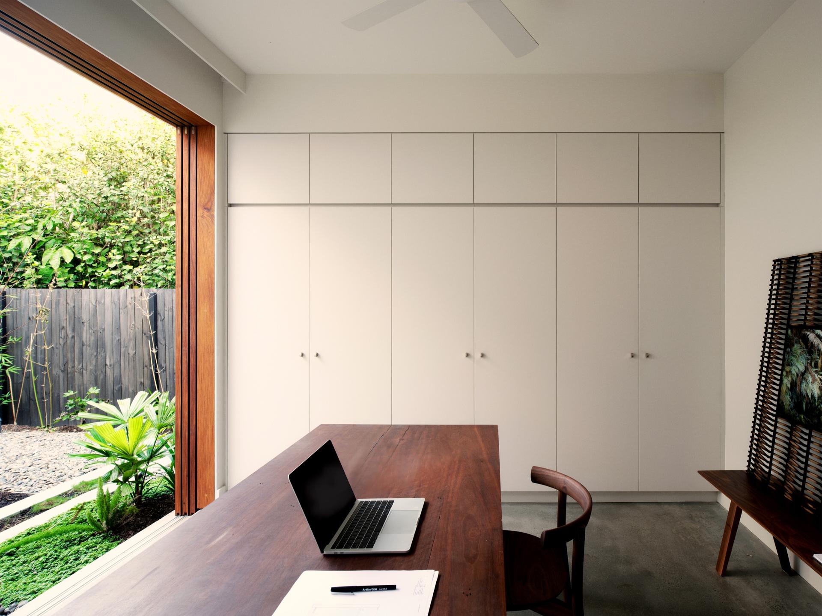
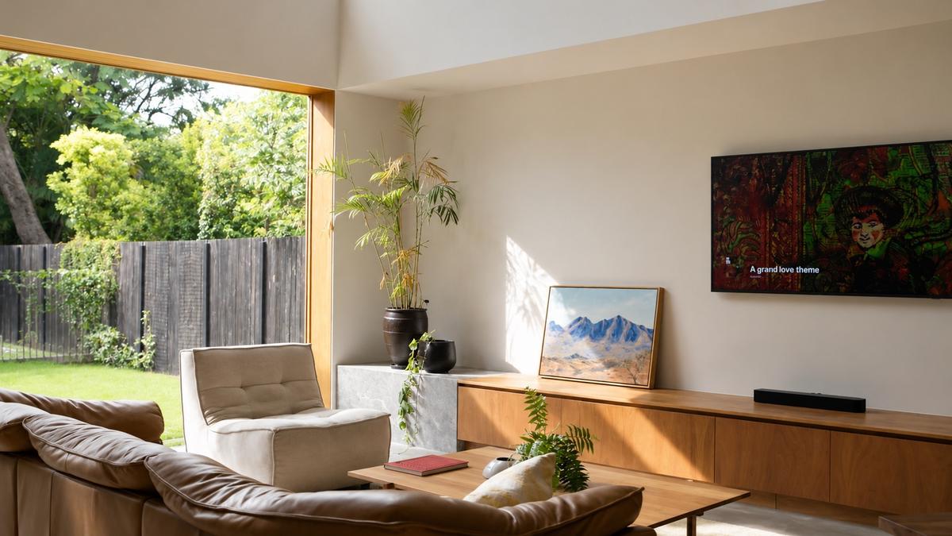
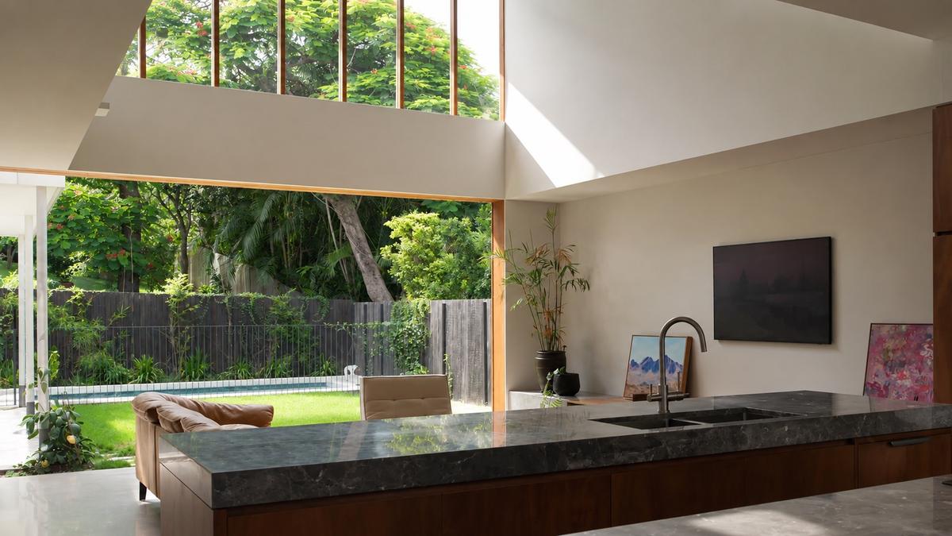
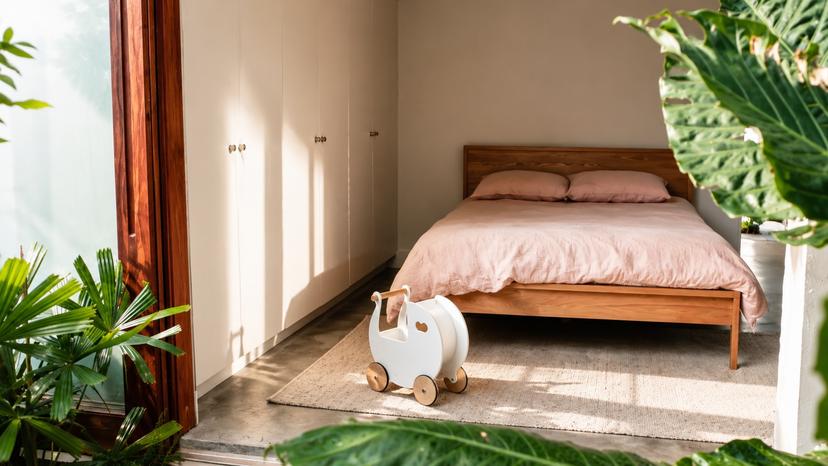
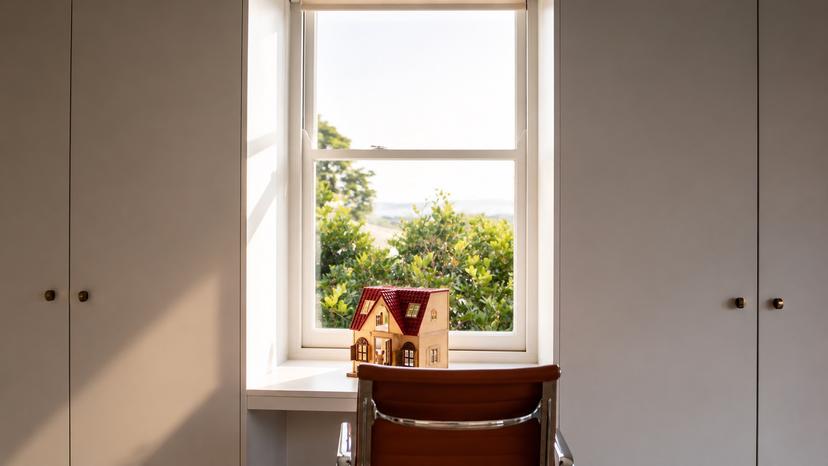
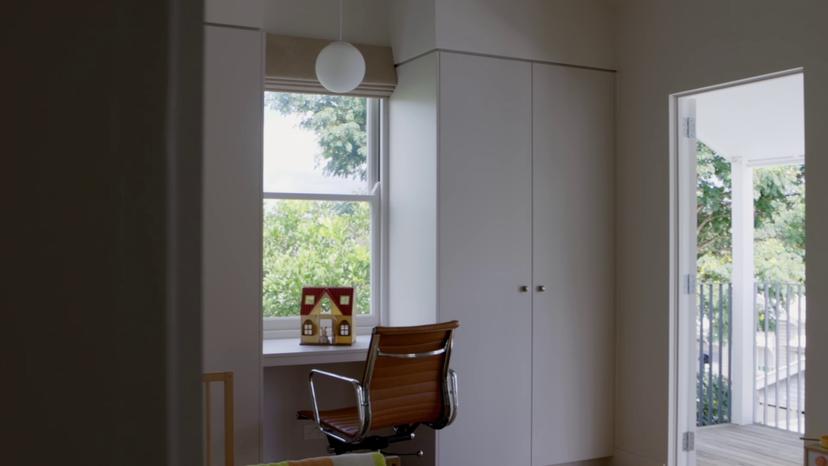
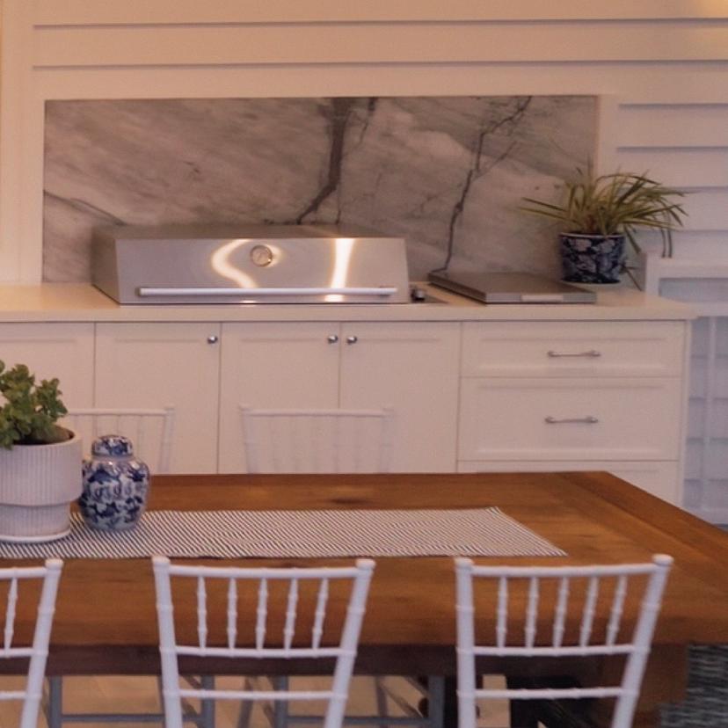
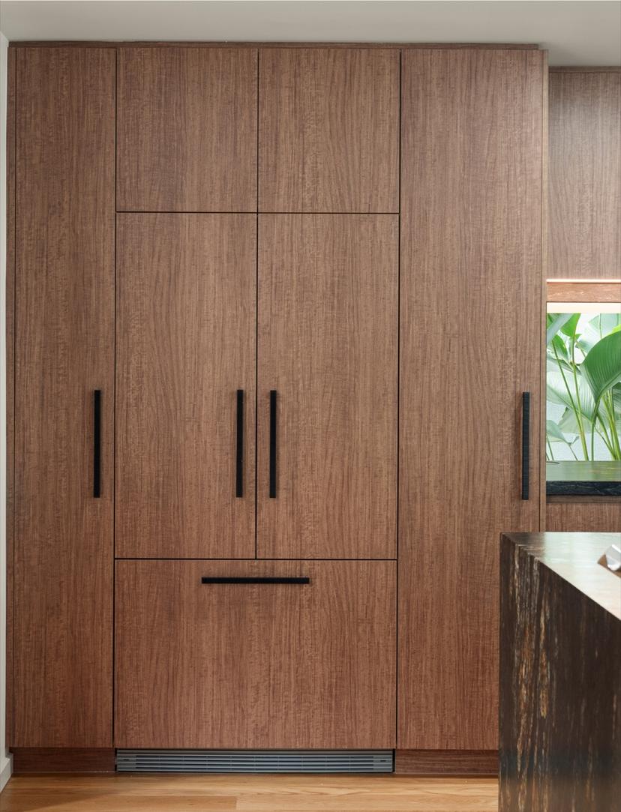
Designed as a flexible and enduring family home, this project brings together functionality, warmth and connection to the landscape. Created to support work, family life and everyday living, the house balances openness with intimacy through carefully considered architecture and honest material expression.
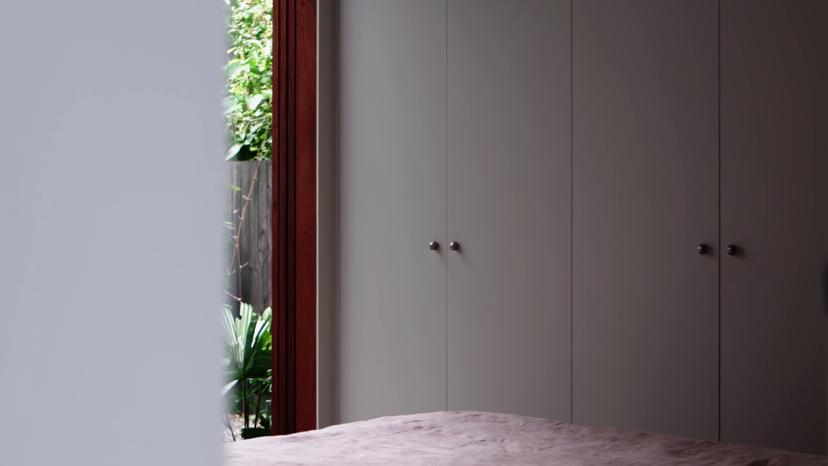
Large sliding doors dissolve the boundary between inside and out, allowing the landscape to flow directly into the home. Natural light and texture play across surfaces of timber, concrete and glass, creating a calm and timeless atmosphere that feels deeply connected to its surroundings.
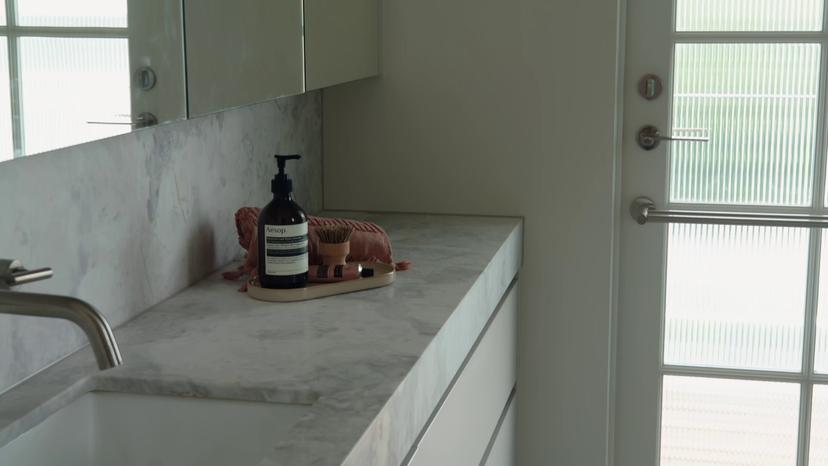
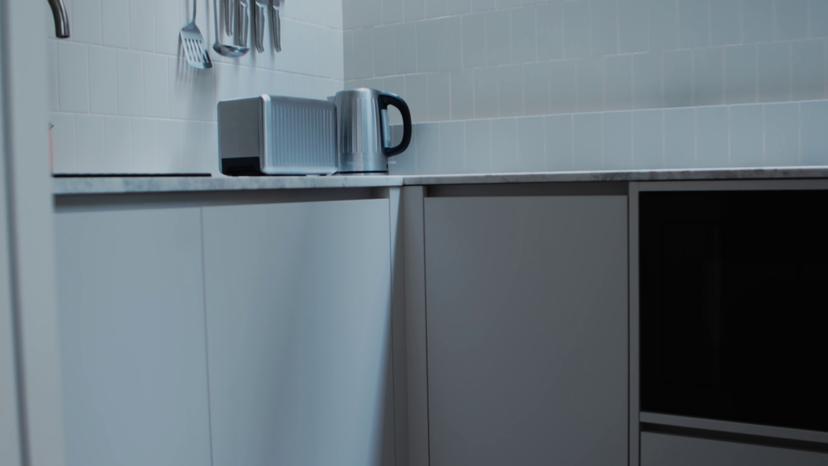
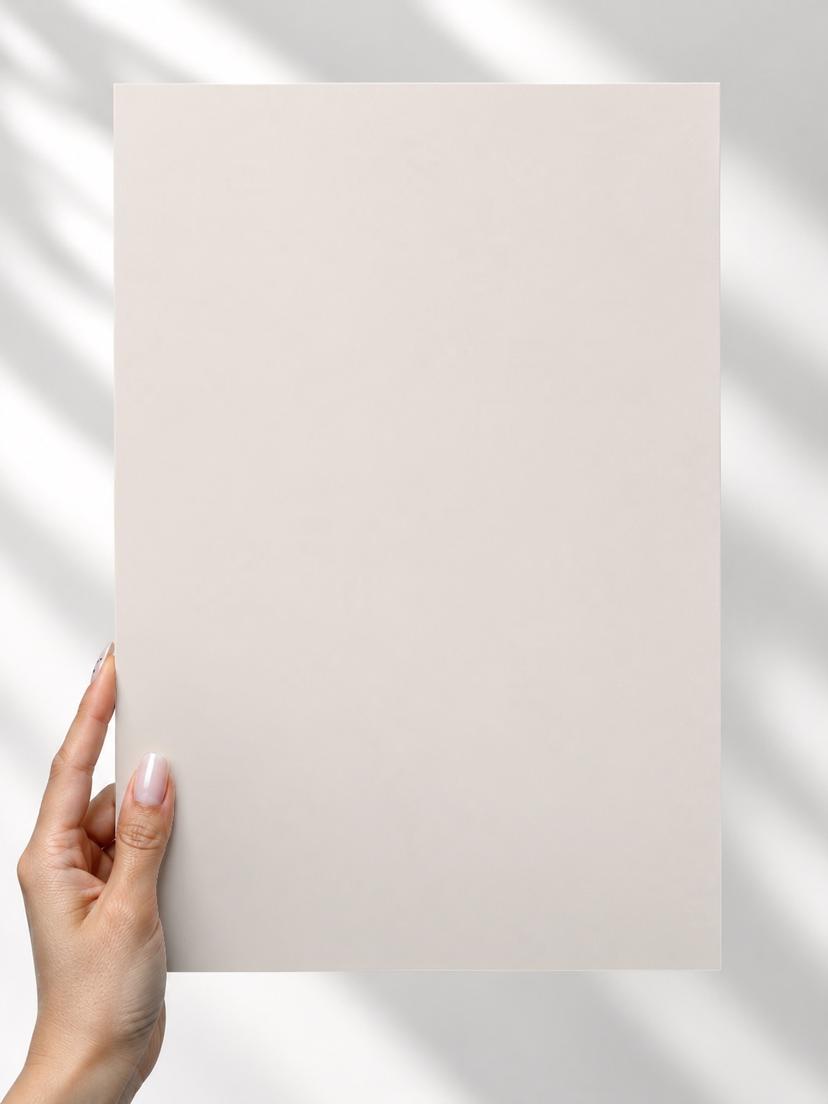
Material integrity was a guiding principle in the design. Timber is expressed as timber, concrete as concrete, glass as glass. Every surface was chosen to reflect its true nature. Within this palette, StyleLite Shell TruMatte by EGR Decor was selected for its soft, matte aesthetic and its ability to complement the natural tones of concrete and render used throughout the house. The Shell finish introduces a subtle warmth and restrained elegance that harmonises perfectly with the surrounding materials.
Beyond its visual appeal, durability was essential. With young children and active family life, the surfaces needed to withstand constant use without showing wear. The matte finish of StyleLite Shell TruMatte resists fingerprints and scuffing, maintaining a refined appearance even in high traffic areas. This made it the ideal choice for the bathrooms and butler’s pantry, where moisture and daily use demand performance and reliability. The result is a home that feels grounded yet sophisticated. By combining honest materials with enduring finishes, the design achieves both beauty and practicality — a true reflection of family living in harmony with nature.
StyleLite Shell TruMatte, the decor chosen for this home
Decors used
Get the same surfaces
Add samples of any decor in this project to your tray, or open one to see its formats and specifications.