Specify it once.
Build it as drawn.
The EGR Decor Specifier Hub will be a free workspace for the whole specification: moodboards, a full interior finishes schedule, free samples against each project, and a straight line from your schedule to the cabinet maker’s order.
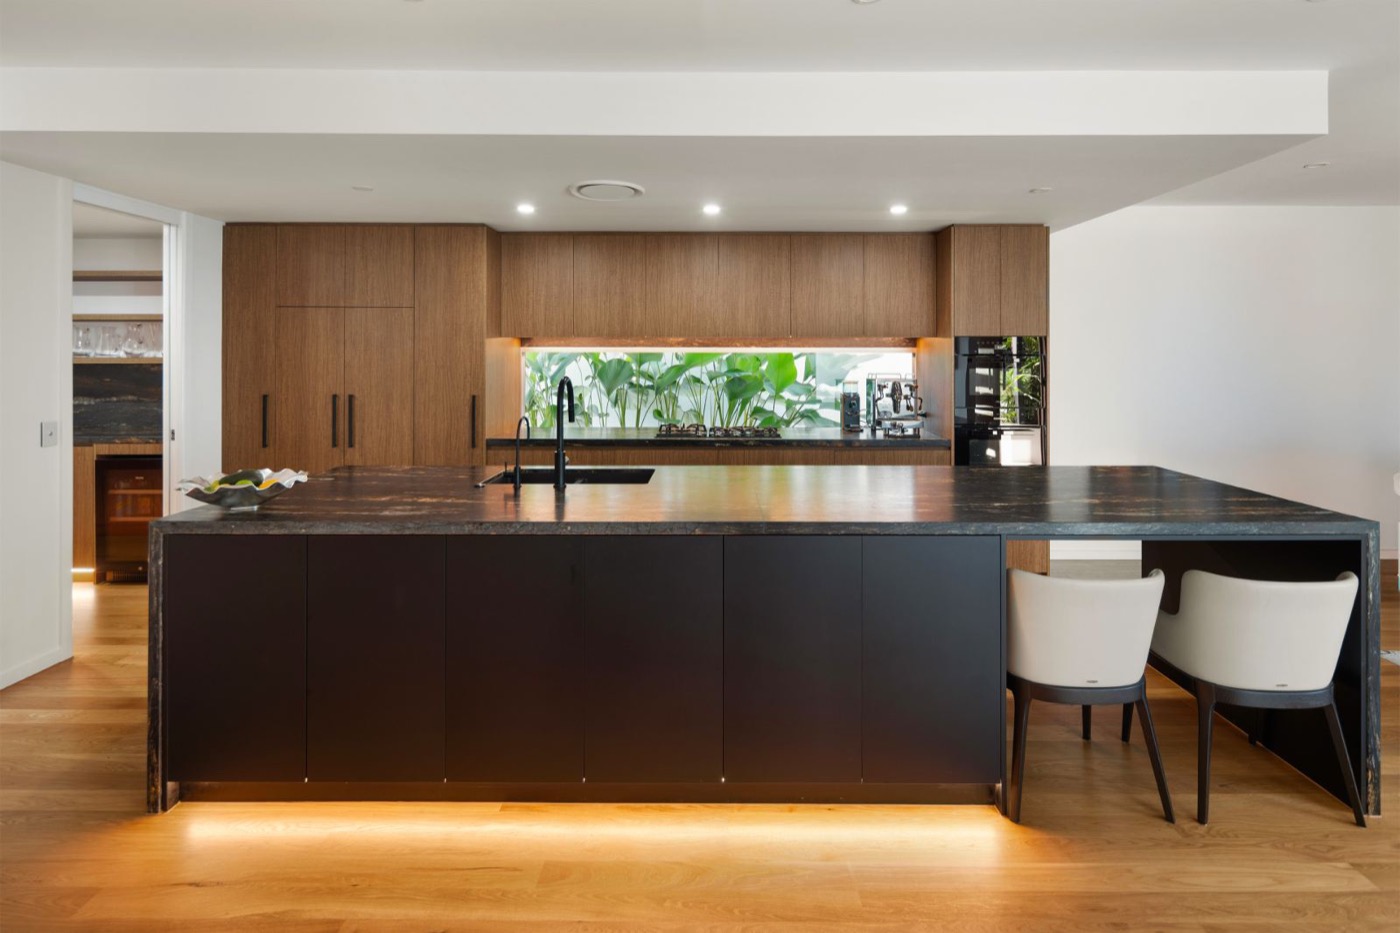
From the first reference image
to the order.
Room by room, element by element — EGR decors filled in from the US range with substrate and thickness, and any other brand's product alongside. Numbered revisions and a change log both sides can see.
Send the schedule to the joiner and the client, read-only or with a role. Nothing changes without your approval.
Upload the references that set the direction, pin our project photography and swatches, and we suggest the EGR decors closest to the colours in your images.
Up to 10 decors per request, free to registered specifiers and shipped across the United States.
Data sheets, safety data, warranties and brochures for every US collection, in the resources library. No sign-in required.
Your practice has a named EGR contact in North America, who follows the specification through to the order.
One schedule, start to finish.
Filter the range, save a shortlist, build a moodboard.
Write the finishes schedule and issue revisions.
Send it to the cabinet maker and the client, read-only or with a role.
The cabinet maker quotes from your schedule; substitutions come back to you.
Start from a schedule that already knows the job.
Gloss or matte acrylic doors and panels on moisture-resistant MDF, with matched edge band and an EGR carcass. The benchtop and splashback are left for you to choose.
7 lines, ready for your decors
Woodgrain robe doors, shelving and internal joinery for bedrooms and living areas, with matched edge tape and an EGR carcass.
6 lines, ready for your decors
A covered alfresco kitchen: waterproof-core face panels, a waterproof carcass and matched edge tape. For areas under a roofline — StyleLex is not intended for fully exposed installations.
5 lines, ready for your decors
Every document we publish for the US range, open to everyone.
Revit, ArchiCAD and SketchUp objects and texture maps are in preparation. Request the decors and formats you need and we will send them.